
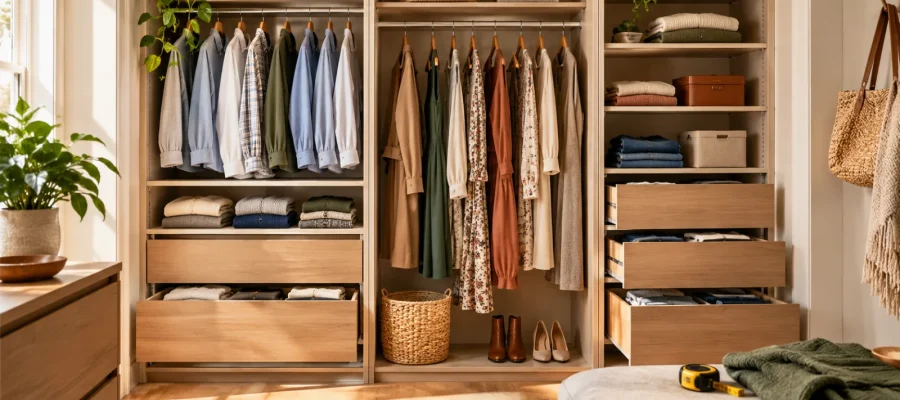
The best closet organizer fits both your room and the clothes you actually store. Before comparing finishes, measure the enclosure, the doorway and the clearance needed to use drawers or baskets. Then make a simple clothing inventory. This prevents buying a system with impressive shelf capacity but too little room for the items you reach for every morning.
Measure the space in three dimensions
Record width, depth and height at several points. Walls and floors are not always perfectly square, so the smallest usable dimension may control what fits. Mark baseboards, sloping ceilings, sockets, access panels and other obstacles on a sketch. Do not plan to cover equipment or access points that need to remain available.
Measure the opening as well as the space behind it. Sliding doors can hide part of a closet even when fully open, and hinged doors need their own swing area. IKEA’s wardrobe planning guide likewise begins with room measurements and baseboard allowances. Use the actual manufacturer’s installation clearances, not just the assembled cabinet dimensions.
Inventory clothes before drawing shelves
Separate short hanging items, long garments, folded clothes, shoes and occasional-use belongings. Measure the space occupied by representative items on their usual hangers. Count the shoes you intend to keep in this closet and measure bulky pairs rather than assuming every shelf fits boots.
Next, decide what needs easy access. Everyday clothing should fit within a comfortable reach for its user. A top shelf can hold occasional items, but adding inaccessible storage is not the same as improving the daily routine. Leave some flexibility for a changing wardrobe instead of filling every available inch with a fixed compartment.
Compare the main organizer types
| System | Useful when | Check before buying |
|---|---|---|
| Adjustable wall-mounted rails | You want to change shelf and hanging positions | Wall suitability, mounting requirements and load limits |
| Cabinet-style modules | You prefer enclosed sides and coordinated drawers | Assembly clearance, filler allowances and drawer access |
| Freestanding storage pieces | You need separate units rather than a fitted run | Stability, anchoring instructions and gaps between pieces |
| Simple shelf and hanging rail | Your storage needs are straightforward | Rail capacity, supports and usable garment depth |
No category is automatically more durable. Construction, hardware, loading and installation matter. Compare load ratings for the exact components and configuration you intend to use; a shelf rating does not automatically apply to a hanging rail.
A practical layout example
Imagine a verified usable closet width of 180 centimeters after accounting for obstacles and the selected system’s clearances. An illustrative plan might reserve a 60-centimeter bay for long garments, another 60-centimeter bay for two levels of short hanging clothes, and the final 60 centimeters for adjustable shelves.
Those are planning zones, not a shopping list of three nominally 60-centimeter cabinets. Side panels, fittings and filler requirements can change the actual overall width. Before ordering, replace each zone with the manufacturer’s exact dimensions and confirm that drawers can open through the doorway.
Mark the proposed footprints with removable tape and imitate the routine: open the door, reach for a shirt, pull out a basket and set down laundry. If an everyday action is awkward in the mock-up, revise the layout before paying for extra accessories.
Include installation and future changes
Read the fixing and anchoring requirements. IKEA’s furniture safety guidance explains the importance of securing clothing-storage furniture with appropriate hardware. Obtain professional help when wall suitability or fixing requirements are uncertain. Freestanding does not necessarily mean anchoring is optional.
Keep the product codes and a copy of the final layout so replacement fittings are easier to identify. If a complete wardrobe is also under consideration, compare the enclosure choices in our guide to choosing a wooden wardrobe.
Common mistakes and final checklist
Avoid measuring only at floor level, buying drawers before checking the door opening, or adding identical compartments for very different belongings.
- Room, opening and installation clearances recorded.
- Actual clothing and shoes measured.
- Daily-use items placed within comfortable reach.
- Component dimensions and load limits checked.
- Fixings, anchoring and assembly responsibilities confirmed.
Frequently asked questions
Are more drawers always better?
No. Drawers are useful for small or folded items, but they consume space and require opening clearance. Choose them for a defined storage need rather than to match a showroom photograph.
How much empty space should a closet retain?
There is no universal percentage. Leave enough room to remove and replace everyday items easily, and preserve an adjustable area if your storage needs change through the year.
Ultimas Entradas Publicadas
Closet Organizers: Measure Before Choosing a System
Bathroom Exhaust Fans: What to Check Before Buying
Peel-and-Stick Wallpaper: Wall Prep and Roll Planning

Layered Living Room Lighting: Lumens, Kelvin and Placement
Living Room Rug Sizes: Three Layouts to Test at Home
How to Measure for a Sofa Before You Buy
Quartz vs Laminate Countertops: A Practical Buying Guide
Bathroom Flooring: Porcelain Tile vs Luxury Vinyl

How to paint a wall without traces (roller)?
